A barn tells you where it came from if you know which parts to look at first. Two barns the same color and roughly the same size can stand a hundred miles apart, raised by families from different countries in different centuries for entirely different kinds of farming. The clues are in the silhouette, the frame, and the surface, roughly in that order of usefulness.
You do not need a degree to read them. You need a slow walk around the outside, a flashlight, and the habit of looking at joints instead of paint.
Start With the Roof Line
Roof shape is the fastest clue you get, and it is visible from the road. Before you walk up the lane, trace the outline against the sky.
- Gable. Two slopes meeting at a ridge. The most common barn roof in the country, so it dates little by itself. Pitch helps: steep pitches shed heavy snow, shallow ones suit milder winters or later, factory-cut trusses.
- Gambrel. Two slopes per side, shallow above and steep below. The shape bought extra hay storage without raising the walls. Look for it on dairy barns of the late nineteenth and early twentieth centuries, especially in New England, New York, and the upper Midwest.
- Hip. Four slopes, no gable ends. Hip roofs shed wind well and take more skill to frame, so they turn up more often on early or unusually large barns.
- Monitor. A raised strip along the ridge with windows or louvers. That strip is a ventilation system, and it usually signals a dairy herd and a barn built after roughly 1870.
- Lean-to or saltbox profile. A long rear slope running nearly to the ground. Often an addition: the original gable barn with a shed tacked onto the back.
Read the Timber Frame
Step inside and look up. The frame is where real dating happens, because carpenters changed methods slowly and left evidence of every change.
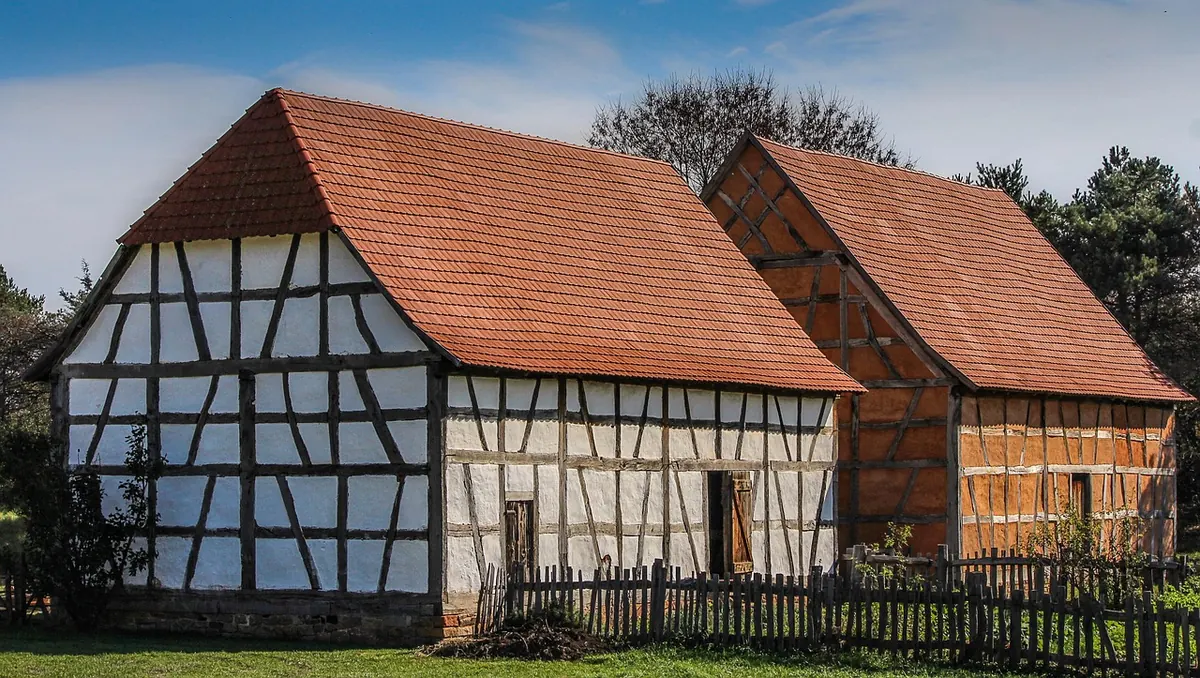
Before roughly the middle of the nineteenth century, a barn frame was joined, not nailed. You are looking for pegged mortise-and-tenon joints, where a squared tenon from one timber slides into a mortise cut in another and a wooden peg locks it. Run your hand over a post and you can often feel the peg heads. Other things to notice:
- Gunstock or jowled posts, flared and thickened at the top to carry heavy beams. Typical of English framing traditions.
- Scarf joints, long splices that join two timbers into one continuous plate or sill.
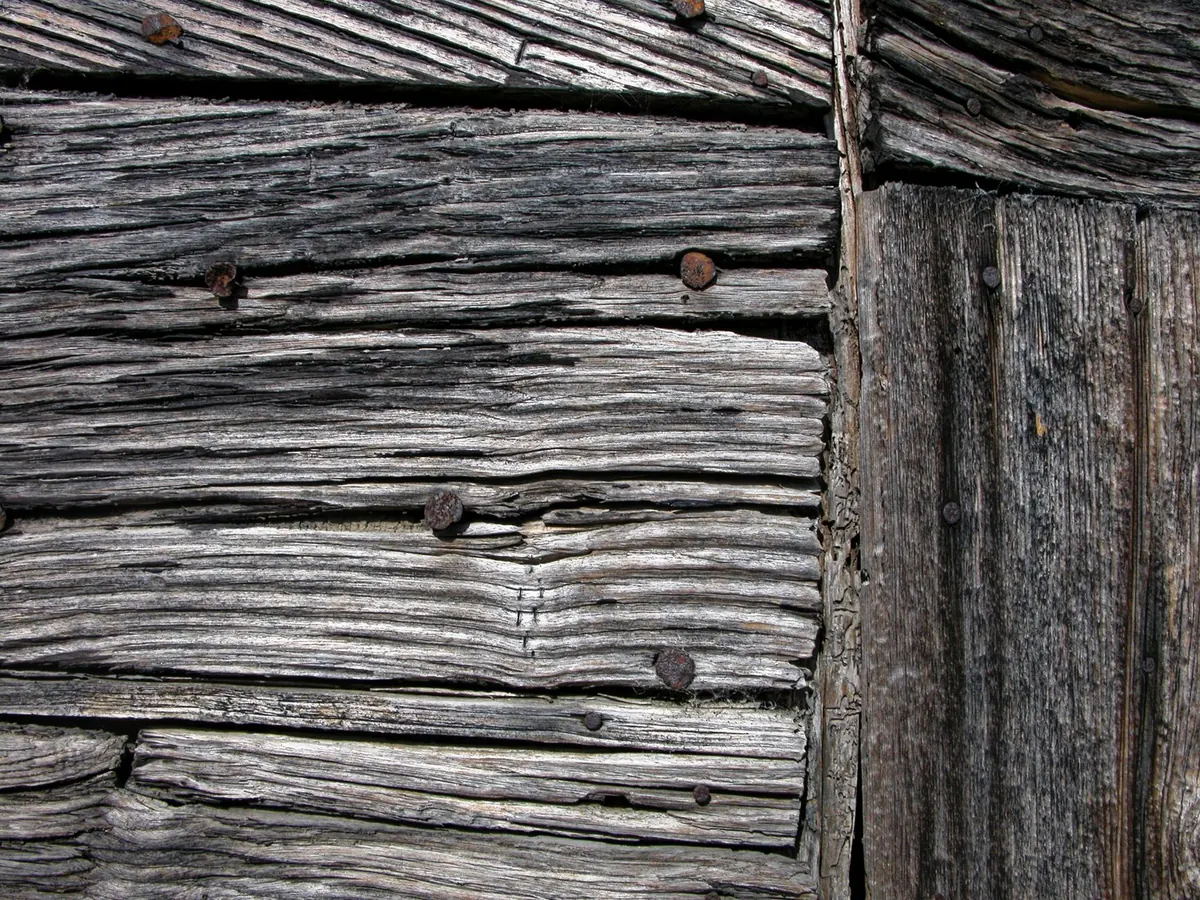
- Hewn surfaces, flat but slightly faceted where a broadaxe dressed the log, with bark edges sometimes left at the corners.
- Saw marks. An up-and-down sash saw leaves straight, even scratches; a circular saw leaves the shallow arcs of a circle. Circular mills spread in the mid-1800s, so arcs point late.
- Balloon framing, thin dimension lumber fastened with wire nails and no heavy joined frame at all. That is a factory-era barn, generally from the late 1800s onward.
Siding, Stone, and Surface Clues
The walls usually show what the frame hides. Round logs are the earliest common form; hewn logs, squared on four sides, follow. In German-settled country you may find V-notches or half-dovetails at the corners and brick nogging packed between the studs. Frame barns were covered in clapboard, and later in board-and-batten or vertical siding, which was cheaper and better at shedding weather. Galvanized metal arrived late in the nineteenth century and replaced wood on thousands of barns, which is why so many old frames now wear shiny hats.
Foundations matter too. Fieldstone gathered from the fields suggests an early or modest barn. Cut stone or coursed masonry suggests money and a mason within reach. Paint is the least reliable clue: red iron oxide and whitewash were both cheap and common, and both were reapplied for two centuries.
Six Barn Types You Will Actually Meet
- Three-bay English barn. Long side facing you, three bays wide, big doors in the middle bay and smaller doors flanking. The simplest and most widespread eastern type.
- Pennsylvania German bank barn. Built into a slope, with a forebay, an upper floor that overhangs the lower level, so hay goes in on the hill side and animals are sheltered below.
- Forebay or Swisser barn. Similar overhang, often with a gable end facing the road and ramps or earthen banks for access. Common in Pennsylvania and the Midwest.
- Round or polygonal barn. Fewer interior corners, more efficient for livestock work and better at withstanding wind. A distinctive late-nineteenth and early twentieth century type.
- Tobacco barn. Tall, narrow, closely spaced vertical siding with ventilating doors, built for curing leaf in the South.
- Midwest dairy barn. Gambrel or monitor roof, tall concrete or stone foundation, rows of small windows, often with a silo beside it.
A Field Method That Works
- Walk the whole perimeter before you decide anything. Silhouette first.
- Count the bays. Spacing and door arrangement tell you how the barn was worked.
- Look at the lower level. A full story of masonry or a banked entrance signals livestock below and storage above.
- Go inside if it is safe. Note post shape, peg pattern, and any exposed rafters or purlins.
- Check surfaces last. Siding and roofing are the parts most often replaced.
- Write it down and photograph the details. A note about one scarf joint is worth more than ten pictures of the whole barn.
Before You Go Inside
Ask permission, and never enter a barn with sagging roof members, rotted sills, or loose siding overhead. Old barns are working structures, and some are one heavy snow away from coming down. Architecture alone gives you a range, not a date. For anything you plan to publish or restore, pair what you see with county deed records, tax lists, and the local historical society, and get a qualified structural opinion before you touch a timber.
Then go back in summer, when the light is better and the swallows have moved out. The frame you missed in June is usually obvious in August.
Photo: flutie8211 / Pixabay