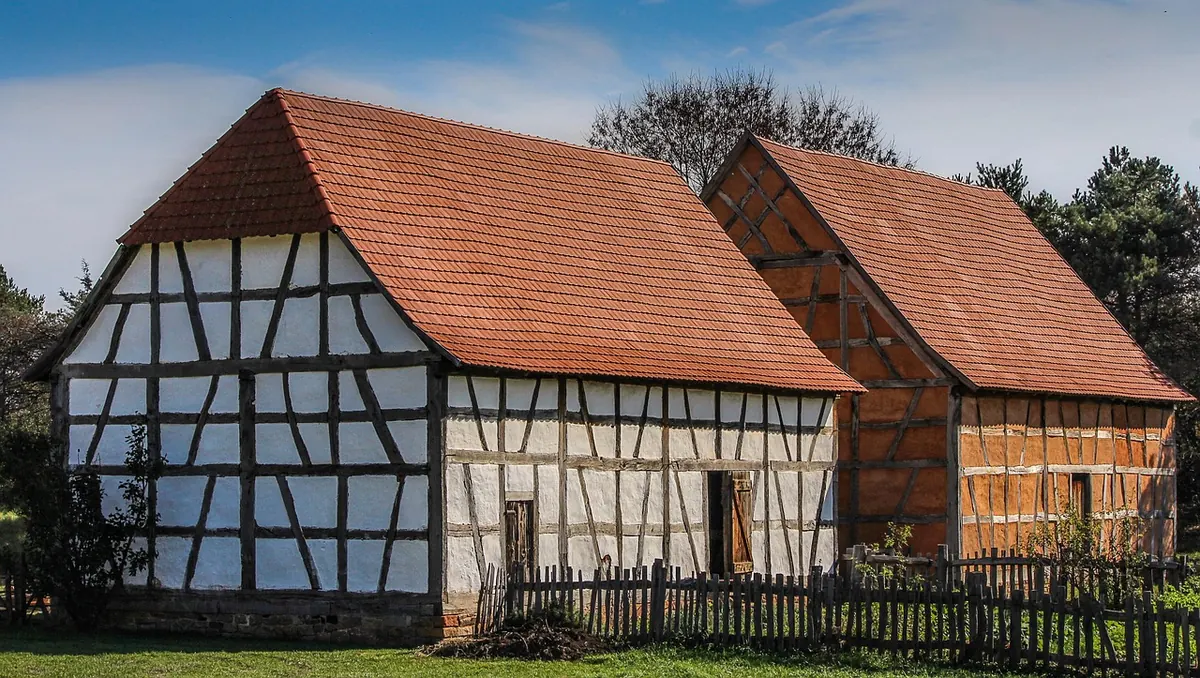
A timber-frame barn built for horses and loose hay can still earn its keep on a working small farm. It simply asks you to work with its dimensions instead of against them. That means taking a few honest measurements, accepting that the biggest machine may belong outside the main bay, and spending money on water and structure before you spend it on shelving and signage. Done in the right order, the old barn ends up more useful than a new shed, and you get to keep the doors that make it worth looking at.
Start With a Clearance Audit
Before you buy a trailer, a mower, or a skid steer, walk the barn with a tape measure and a notebook. Most disappointment comes from a two-inch miss: a loader boom that clears the header but not the door track, a mower deck that catches a sill, a truck mirror that meets a post. Write down the real constraints, at the tightest point rather than the average.
- Door opening width and height, measured at the frame, not the door leaf
- Header or lintel height along the entire path you plan to drive
- Threshold height at the sill, plus how the ground meets it outside
- Clear width between posts in every aisle or bay you intend to use
- Turning space, measured diagonally, and whether you can back out if you must
- Floor surface: dirt, plank over joists, or concrete, and how level it really is
- Overhead clearance under loft joists, and the condition of the timbers above
Note which gaps are inches short and which are feet short. An inch problem has cheap fixes. A four-foot problem usually means rethinking the layout rather than rebuilding the barn around your equipment.
Doors: The Real Bottleneck
Sliding doors on old barns are often narrower and lower than a modern compact tractor with a canopy and loader. Yet the doors are usually the best thing about the building, and ripping them out to gain a foot is a poor trade. Consider these options, roughly in order of cost and disruption:
- Rehang the existing doors on modern hardware. New track, hangers, and rollers can make a heavy historic leaf glide again, so the door opens fully every time instead of jamming halfway.
- Add a smaller daily opening. If the historic leaf is wide enough but awkward, frame a person-sized or ATV-sized opening in an already-altered wall panel, leaving the original doors in place for seasonal use.
- Build a machine bay outside the footprint. A three-sided lean-to on the gable end often costs less than rebuilding a barn wall and keeps modern clearance demands out of the historic structure.
- Widen carefully, with advice. If a new opening is unavoidable, keep the original doors as the outer face on a new frame, and do not cut original posts, girts, or braces without a structural engineer or your local heritage office reviewing the plan.
Floors, Sills, and Load Limits
The sill is the timber that sits on the foundation, and it takes the abuse: tires, manure, snow, and splash. A gravel apron outside each door, sloped away from the barn, does more for sill life than any coating. Inside, a treated timber or rubber wedge over a high sill saves both your back and the mower deck.
Plank floors over joists are not equipment floors. They were built for hay, grain, and feet, and a thousand-pound machine concentrates load in a way they were never asked to handle. Keep equipment on ground-level dirt or concrete. If you pour a slab, set it below the sill plate, keep it sloped to drain, and separate wood from concrete with a capillary break so moisture does not wick up into the frame.
On a timber-frame barn, the order of repairs matters more than the speed: water out, structure sound, then everything else.
Layouts That Work With Old Bones
Center-aisle barns
Stalls along both walls and an aisle down the middle suit small equipment parking and a feed room. Keep the aisle clear as a walking and wheelbarrow route, and park machines in the stalls where they will not block the path. Freestanding pallet racking works better than bolting into posts, which you want to leave alone.
Three-bay and drive-through barns
The center bay usually has doors at both gables, which makes it the natural machine bay: drive in one side, out the other, no reversing. Mows on either side become hay, bedding, and tool storage. This is the easiest historic layout to adapt, because it was already designed around movement.
Bank barns
The lower level is often the best place for equipment and animals: ground level, easy to scrape, and separate from the mow above. Watch the loft. Hay is heavy, and old mows have limits that no paint job can hide. Keep stored material comfortably inside the footprint of the supporting walls, and never pile loose hay against a wall in a way that traps moisture against the frame.
Livestock in a Heritage Barn
Old barns ventilate well as long as you do not seal them. Do not insulate and tighten a heritage barn for animals without providing real mechanical ventilation; moisture, ammonia, and dust will do more damage to the frame and the animals than cold air ever will.
For daily work, the practical upgrades matter most: pens instead of tie stalls for flexible use, floors sloped or scraped toward a drain or an outside manure pad, water lines run high along a ceiling so they can drain in freezing weather, and all wiring inside conduit because rodents chew. Have the electrical system inspected before livestock move in — old knob-and-tube, brittle insulation, and extension cords are a genuine fire risk in a building full of dry hay and bedding. Check local codes for livestock housing and electrical work, and bring in a qualified electrician rather than improvising.
Repairs and Maintenance That Protect Your Investment
Water destroys barns faster than use does. Clean the gutters, extend the downspouts well past the foundation, and grade soil away from the base so splash does not sit against the sill. On stone or brick foundations, repoint with a lime-based mortar matched to the original rather than a hard cement mix, which traps moisture and spalls the masonry. Replace rotted sill sections one at a time, matching species and dimension, and sister new timber to sound old timber rather than removing more than you must.
Roof first, always. A small leak ruins a timber in a few seasons, and the repair cost multiplies once the frame is involved. Keep the siding painted or stained so water sheds, and keep hay and equipment from resting directly against exterior walls where condensation forms.
A Sensible Order of Operations
Measure everything and write it down. Keep water out — roof, gutters, grade, downspouts. Fix structural problems with professional advice before loading the building with anything heavy. Solve the door and clearance question next, because it decides what can live inside. Improve floors and add protection at sills and post bases. Only then organize storage, add racks, and settle in livestock.
Heritage barns reward patience. Spend on water and structure, keep the original doors where they belong, and put the modern equipment where the building can genuinely take it. The barn will keep doing its job, and it will still look like the reason you bought the place.
Photo: Nordseher / Pixabay